Tuesday, August 31, 2010

Wall Covering

West wall with insulation.
The 2" rigid insulation, already protecting the foundation and sub-floor, is now going up on the adobe walls.  This will add R-10 insulation to the 14" adobe walls.  The insulation will go all the way from 24" below ground to the top of the parapets.  I love these walls!

Wednesday, August 25, 2010

Burrowing Owl Habitat Added

Source: "Use of Artificial Burrows
by Burrowing Owls, Dept of Engergy"
Source: U.S. Dept of Energy,
Sept, 2005
While the Tierra  Laja crew were working on the bond beam, we took advantage of the hole left where they mined our dirt for more adobe blocks and installed a Burrowing Owl Habitat.  The design came from an article written about a project in the Richland, WA area where over 22 similar Owl homes were installed with great success.  The Burrowing Owl has a habit of taking over abandoned gopher holes so if you can provide something that resembles a gopher hole they tend to move in.  It was very simple.  At the bottom of the 4' hole we set a 5-gallon bucket upside down with a 4" hole cut in it.  In this hole we attached one end of a 12' perforated flexible 4" drain pipe.  The other end of the drain pipe was angled up to the surface with 90° turn about half way.  Hopefully, a family of owls will move in before too long.

Saturday, August 21, 2010

Walls - Day 14
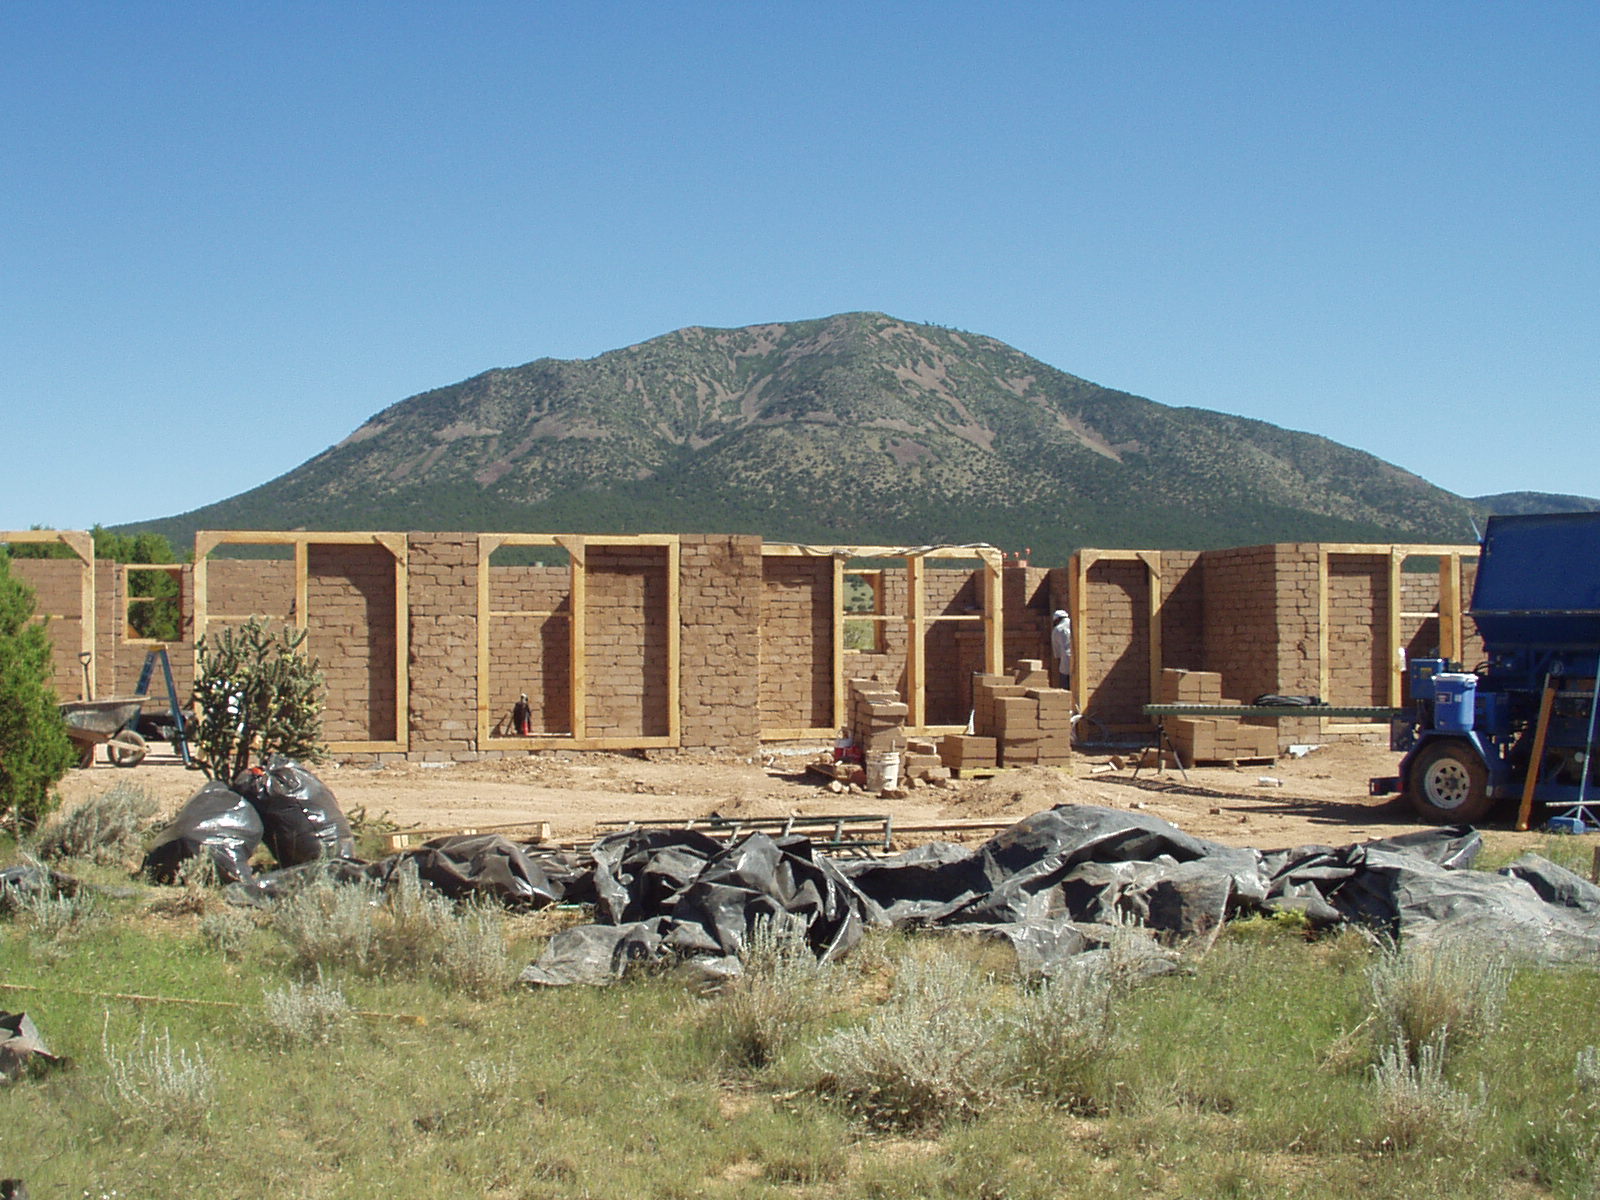
The adobe walls are up to the height were the bond beams are to be installed.  The bond beam is a 6" x 10" beam that is attached to the top of the adobe wall to add stability.  It can be made of either wood or concrete.  In our case, we chose wood.  Our bond beam will consist of a lamination of 3 rough cut 2"x10" fir beams.  These will top all walls, windows and door openings, tying everything together.  On top of the bond beam will be the 6"x10" ceiling beams.

Thursday, August 19, 2010

Walls - Day 12

The adobe walls are almost complete.  Heavy 4"x10" window and door bucks (frames) dominate the south wall. The passive solar windows, doors, and trombe walls (glass faced adobe walls that absorb the sun's energy during cold sunny winter days) will be installed in these massive frames.

Nichos are in, buttresses are in place to add outside support on long walls, and the fireplace continues to grow.  The nichos are made on 14" walls by turning the 10" x 14" adobe lengthwise leaving a 4" depression.  This adds bit of flair to an otherwise blank wall, and provides an area to display interesting objects.

The buttresses are required by the New Mexico adobe building code to provide external support to walls that run 26 feet or more without other reinforcement such as being linked to an internal adobe wall.

An artistic touch has been added to the upper body of the fireplace as Ever takes it on up to the ceiling.  Here again the steps and ledge provide some additional interest and allow for more decorative objects.  Of course the fireplace body will be stucco, unlike the rest of the adobe walls on the inside.